
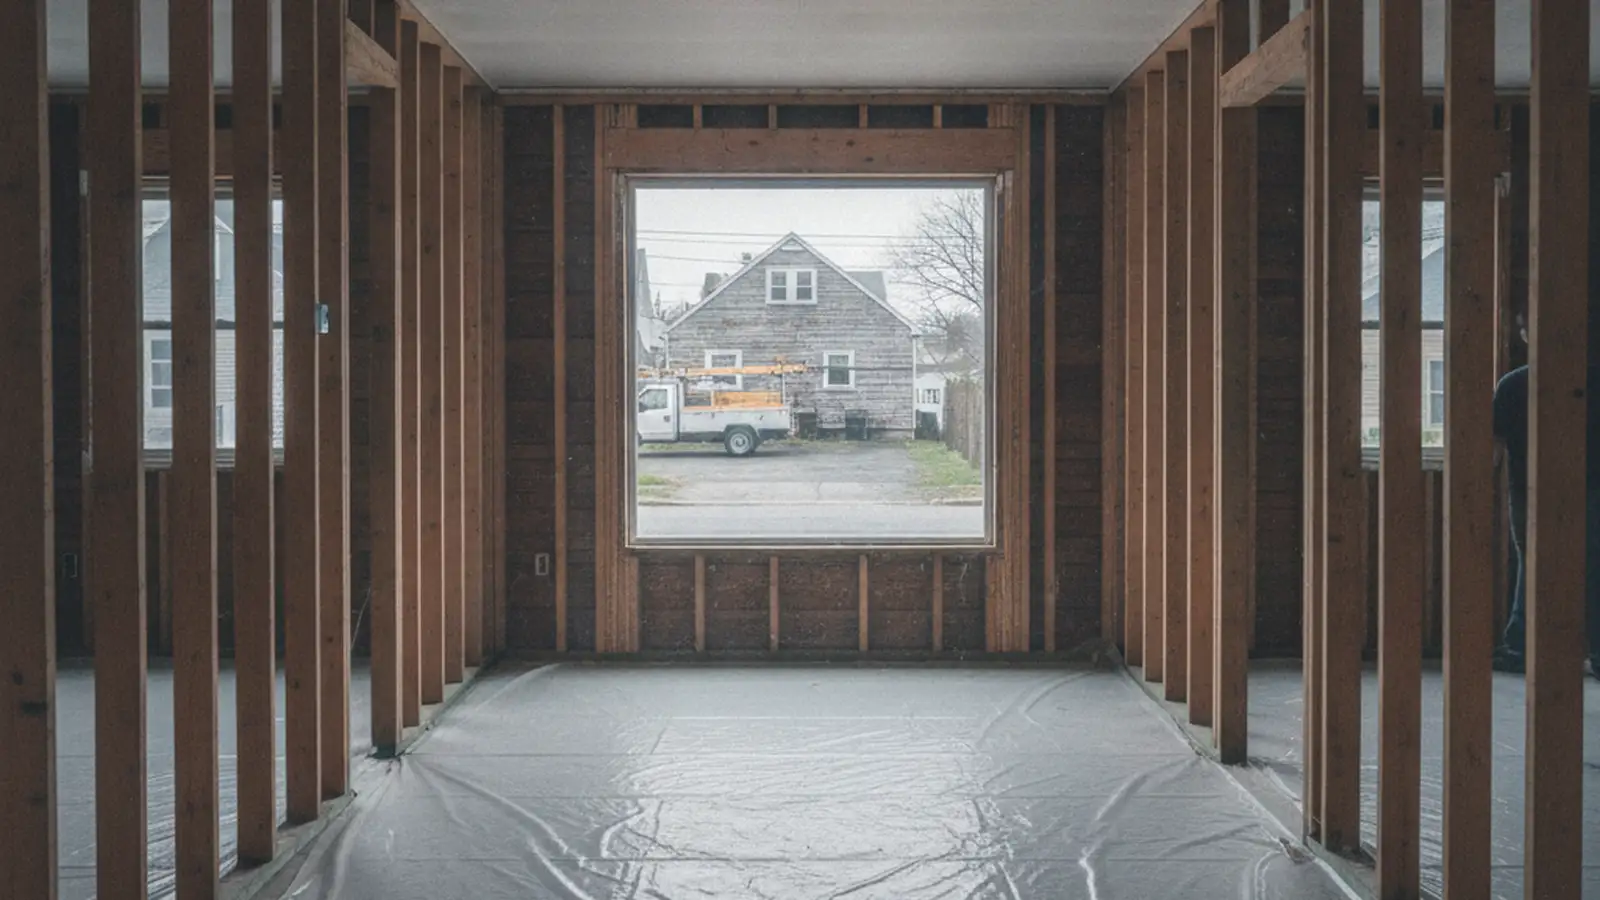
Staten Island, NY
Interior Demolition on Staten Island
We take a space back to whatever your next stage needs. Bare structure, a clean shell, or something in between, with the parts that are staying protected and untouched.
What comes out, and what stays
Interior demolition is the inside of the building coming out while the building stays up.
On Staten Island that usually means drywall or plaster off studs, partition walls, dropped ceilings, kitchens and bathrooms, floors and the underlayment beneath them, built-ins, and redundant pipe and wire. It can mean a detached house taken back to the studs, a townhouse gutted floor by floor, a basement or garage cleared for a conversion, or a shopping-strip unit taken down to the slab between tenants.
What stays is the structure, the exterior walls, the windows, the risers, and anything you tell us is staying. We mark all of it out with you before we start rather than working from a drawing alone, because in an older house the drawing and the wall rarely agree.
Partial is normal. Not every job is a full gut. Taking out one kitchen and a bathroom in a house the family is still living in is a real scope and we treat it as one. In the trade this is called selective demolition, and it is most of the interior work on the island.
01 Debris
The material still has to leave the building
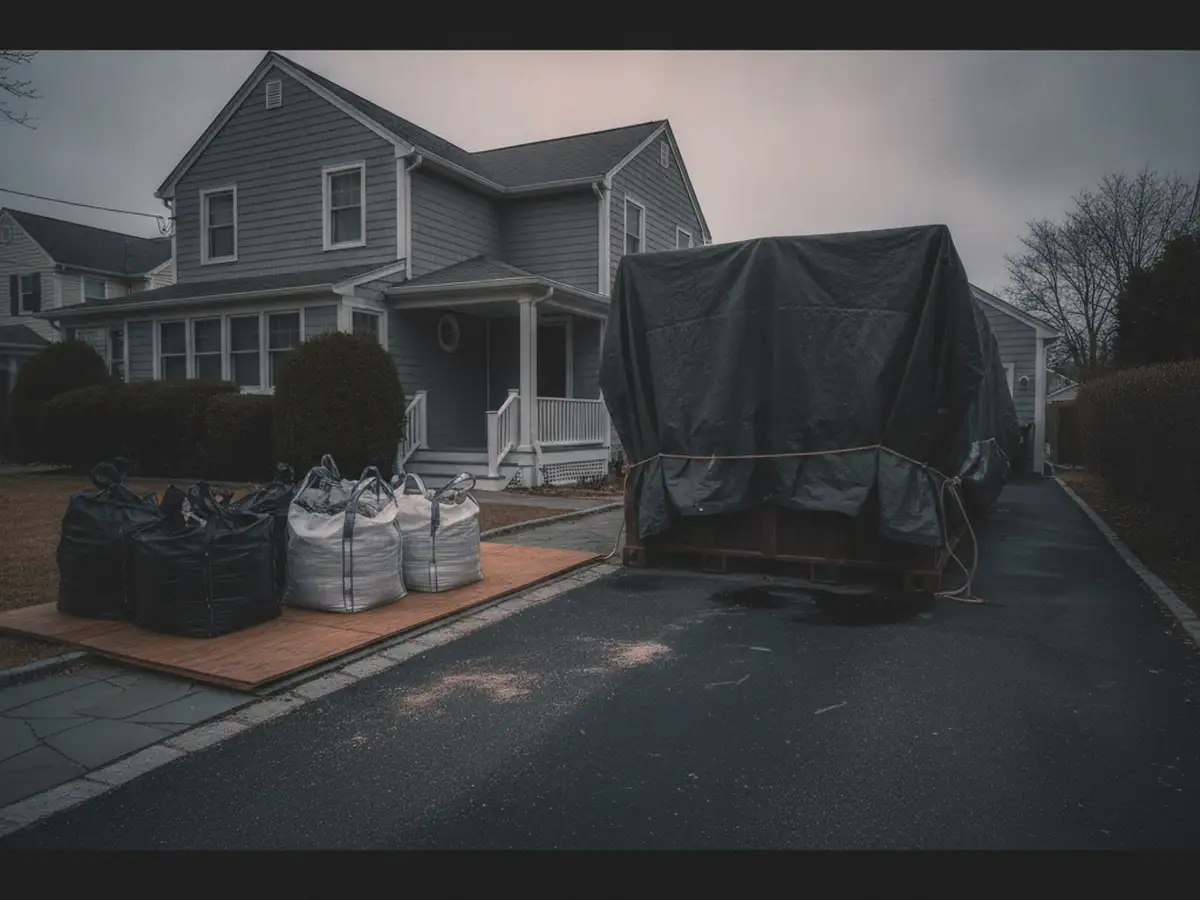
Demolition is roughly half taking things apart and half moving them. In a detached house with a driveway the second half is the easy one, and that is a large part of why the same job costs less on Staten Island than across the water.
The container sits in the driveway, off the street, so there is no curb permit and no argument with the neighbours about parking. Material leaves by the side or garage door over protected floor and goes straight into it. Where the house is attached, or on a North Shore lot with no driveway, the route out is the front door or a stair, and we plan it the same way we would plan an elevator window elsewhere: how much can leave in a day, over what path, with what protected.
Debris gets broken down, bagged, staged inside the work area on protected floor, moved to the container the same day, and carted away by a registered carting company. It never sits in the hall, on the lawn or on the sidewalk.
Permits and building access, before the first wall
Most delays happen before day one.
Nearly every demolition job that runs late on Staten Island ran late before anyone picked up a tool. The permit waited on an assessment nobody had ordered because everyone assumed the house was newer than it was. The North Shore lot had no driveway and the curb container needed a permit nobody had applied for. The neighbour through the townhouse wall called the city on the second morning because nobody had told them the hours. None of that is complicated. It is just a sequence, and it has to run in order.
First question: does your job need a filing at all? Not every demolition job needs a Department of Buildings permit, and the answer decides how much of the sequence applies to you. Taking out kitchen cabinets, flooring, a dropped ceiling or fixtures, and putting back like for like, is generally minor work that does not need a permit. Removing walls, changing the layout, touching plumbing or gas, or doing anything structural does, and the filing is made by a registered design professional, an architect or an engineer, not by the demolition contractor.
Where it is not obvious, the design professional decides, and we will tell you honestly on the first call which side of the line your job is likely to sit on. What we will not do is pretend a job is minor because it is convenient. The building department and your neighbours both know the difference.
The sequence, in the order it happens
-
Step 1 of 6
The asbestos assessment, if the building predates April 1987
For a building built before 1 April 1987, the city requires an asbestos assessment before the Department of Buildings will issue a permit for work that could disturb material. A DEP certified asbestos investigator inspects the areas the work will touch and files Form ACP-5 with the Department of Environmental Protection if the work is exempt, or an abatement plan if it is not.
A larger share of Staten Island's houses postdate that line than anywhere else in the city, but the North Shore's older stock and the postwar mid-island do not. Check the year rather than assume. This is the customer's own filing and the most common cause of a late start.
-
Step 2 of 6
Design and filing, where the work needs it
A registered architect or engineer prepares the drawings and files with the Department of Buildings. The permit issues to the licensed contractor doing the permitted work. Demolition that is part of a larger renovation is normally filed with it, as one job, rather than as a separate permit.
-
Step 3 of 6
The building's own approval, where there is one
In a condo or a co-op the board and the managing agent have their own process, set out in the alteration agreement: drawings, insurance certificates, a deposit, a schedule, and rules about hours, protection and noise. It can take longer than the city's permit. A house owner skips this step entirely, which is most owners on this island.
-
Step 4 of 6
Work hours, and a variance if you need one
Construction work runs 7:00 AM to 6:00 PM on weekdays. Anything earlier, later or at the weekend needs an After Hours Variance from the Department of Buildings, filed a few business days before the first day and covering days inside a fourteen day window. On a street of houses the legal hours are the rule and the neighbours are the enforcement.
-
Step 5 of 6
Landmarks, mostly on the North Shore
Staten Island has fewer designated blocks than the other boroughs, and most of them sit on the North Shore: St. George, St. Paul's Avenue and Stapleton Heights among them, with individual landmarks scattered across the island. Inside a historic district, on an individual landmark, or in a building with an interior landmark, the Department of Buildings may not issue a permit until the Landmarks Preservation Commission has issued a certificate.
For interior work that does not touch a protected feature, which is nearly all interior demolition, that certificate is a Certificate of No Effect, issued at staff level and usually within about ten business days. It is a step, not a barrier, and it belongs in the sequence ahead of the permit rather than as a surprise after it.
-
Step 6 of 6
The container and the route out
The last thing to settle, and the one that decides the schedule. In most Staten Island houses: the container sits in the driveway, off the street, and needs no permit. On a North Shore lot with no driveway it sits at the curb with a permit and rules about how long. In a townhouse the garage door is the route. We work this out when we walk the space, because a stair instead of a driveway changes the crew and the days.
Who carries which step
The asbestos assessment, the design filing, the Landmarks certificate and the alteration agreement are the owner's, the design professional's or the building's to carry out. The container and the route out are ours to settle with you when we walk the space.
What we do on the first call is tell you which steps your job triggers and in what order, so the schedule you plan against is a real one. See how the housing changes the job across the island.
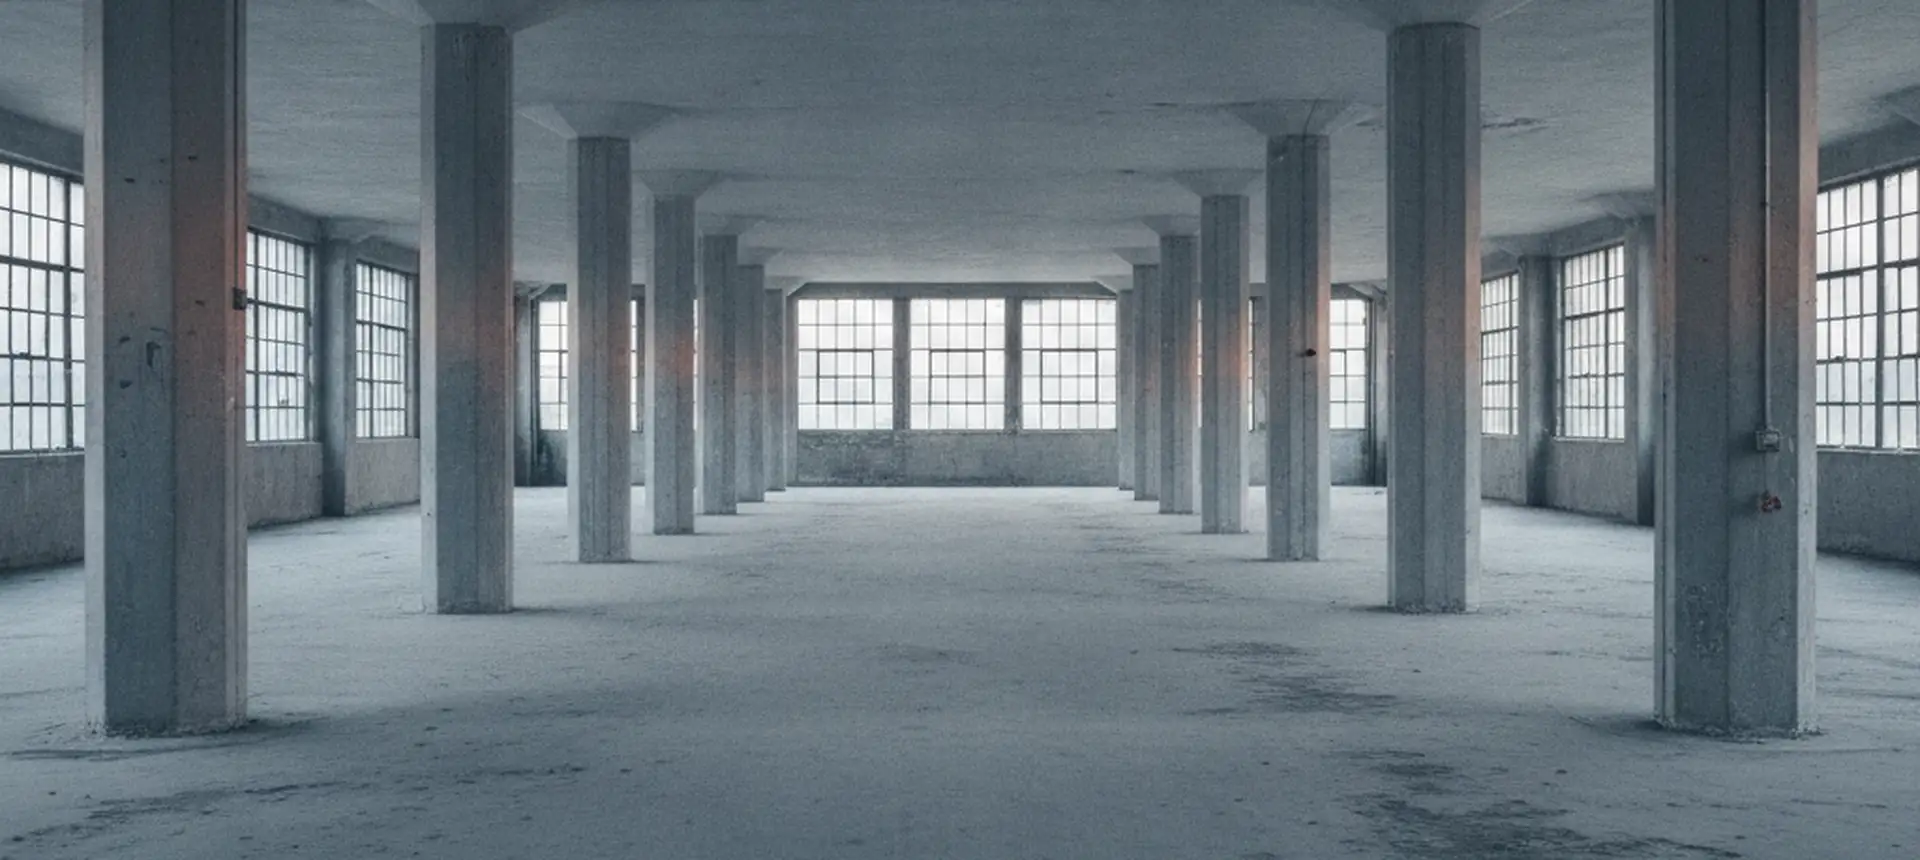
A stripped commercial floor
How we work in a live building
Protection first
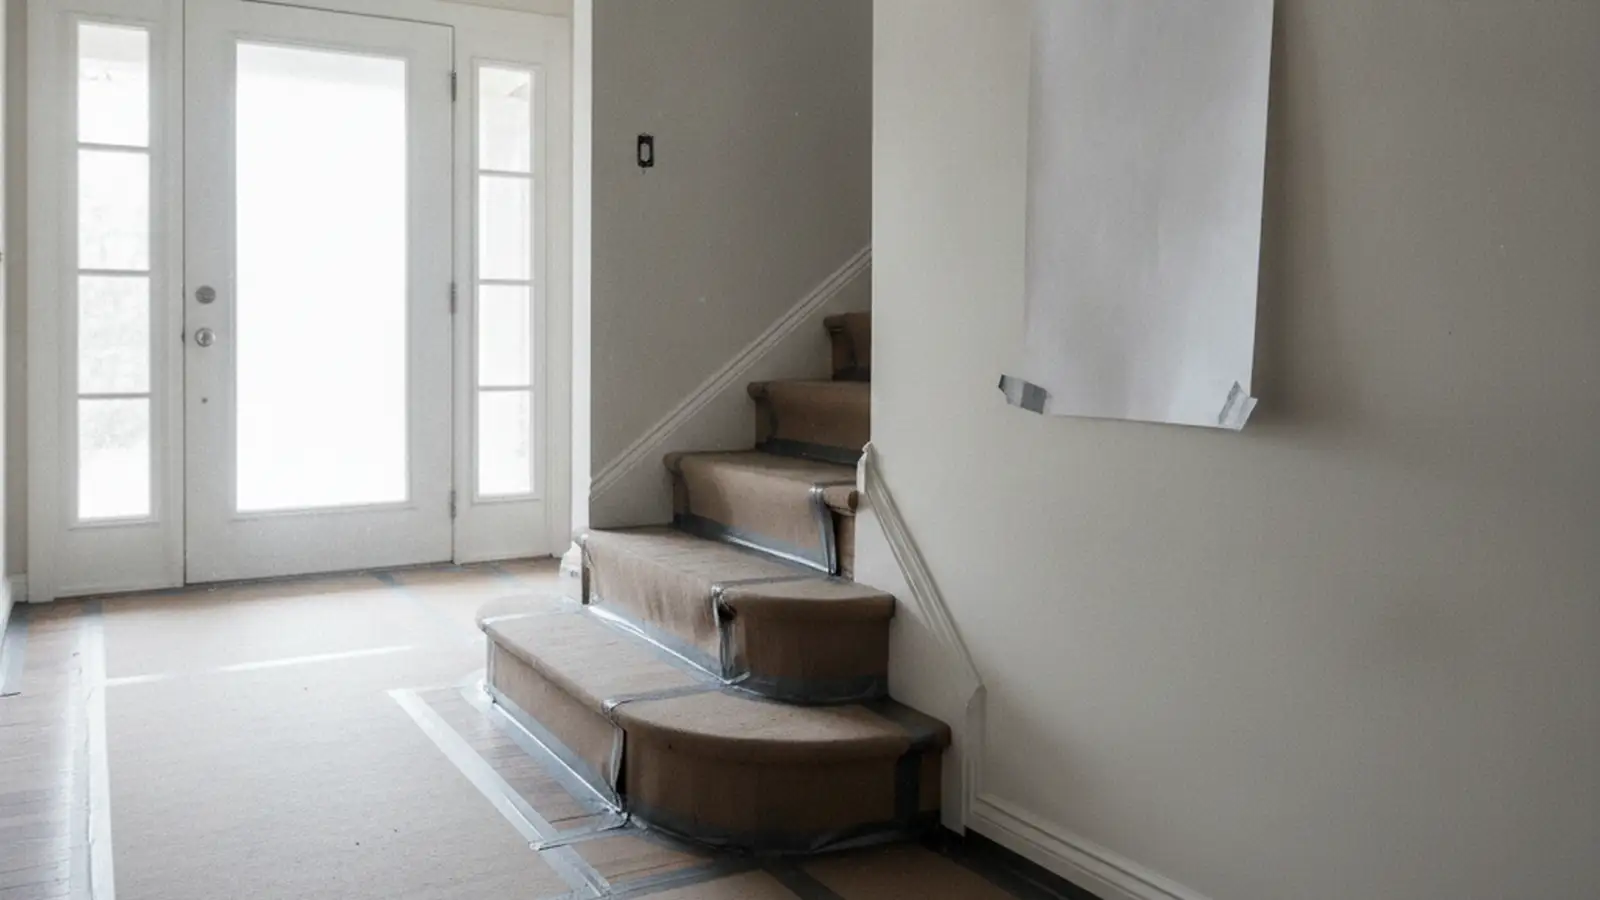
Hall, stair, floors, door frames and the rooms the family is still using get covered and sealed before anything comes down. It is faster to protect a floor than to refinish one.
Dust control
Openings sealed, negative pressure where it is warranted, and cutting kept wet where the material allows it. The family upstairs notices dust long before they notice noise.
Noise in windows
The loud work gets grouped and run inside the hours the city allows and the neighbours can live with, so it is predictable for everyone on the block.
Daily clear-down
The space is left safe and swept at the end of each day. Nothing is stored in a hall or on the lawn overnight, and the container is covered.
Common questions
What is interior demolition?
Interior demolition means taking out the inside of a building while the building itself stays up. Walls, ceilings, floors, fittings, and services come out. The structure, the exterior walls and usually the windows stay.
It is what most people mean when they say they need a space gutted before a fit-out or a renovation.
What is the average cost for interior demolition?
There is no useful average, because the same square footage can differ several times over in price.
A drywall house with a container in the driveway and nobody home is straightforward. The same area of plaster on lath in an occupied North Shore house with a stair as the only way out, tile on mortar in two bathrooms, and a historic district around it, is a much larger job.
What we can do is give you a real number quickly. We walk the space, price the actual scope, and tell you which parts could move once the drywall is off. Tell us your date when you call and we will tell you what we can hold.
Does my job need a Department of Buildings filing at all?
Not every demolition job does, and the answer decides how much of the sequence applies to you. Taking out kitchen cabinets, flooring, a dropped ceiling or fixtures, and putting back like for like, is generally minor work that does not need a permit. Removing walls, changing the layout, touching plumbing or gas, or doing anything structural does.
The filing is made by a registered design professional, an architect or an engineer, not by the demolition contractor. Where it is not obvious the design professional decides, and we will tell you honestly on the first call which side of the line your job is likely to sit on.
Do I need an asbestos assessment before interior demolition can start?
If your building was built before 1 April 1987 and the work needs a Department of Buildings permit, then yes, one has to be filed before the permit is issued.
A DEP certified asbestos investigator does the inspection and files Form ACP-5 with the Department of Environmental Protection. If material is present but sits under the DEP thresholds and will not be disturbed, the ACP-5 can still be issued.
This is the customer's own filing rather than part of a demolition contract, and it is worth starting early, because the permit waits on it. Many Staten Island houses are newer than the cutoff, so check the year rather than assume either way.
What hours can demolition work happen in New York City?
Construction work may be carried out from 7:00 AM to 6:00 PM on weekdays.
Anything before 7:00 AM, after 6:00 PM, or on a Saturday or Sunday needs an After Hours Variance from the Department of Buildings. It has to be filed a few business days before the first day of work and can cover days inside a fourteen day window.
A condo or co-op may also set its own hours that are narrower than the city's. On a street of houses the legal hours are the rule and the neighbours are the enforcement.
Does a historic district mean I need Landmarks approval?
For permitted work, yes, but the approval is usually light. Inside a historic district the Department of Buildings will not issue a permit until the Landmarks Preservation Commission has issued a certificate.
For interior demolition that does not touch a protected feature and is not visible from the street, that certificate is a Certificate of No Effect, handled at staff level and normally issued within about ten business days. It is a sequence step, not a hearing. On this island it applies mostly to the North Shore.
What happens to the debris?
Clearing it is part of the job.
In a house, material goes straight to a covered container in the driveway, off the street, the same day it comes out. Carting off site is done by a registered carting company, and we coordinate the swap so a full container never sits waiting. Where a container has to sit at the curb, because the lot has no driveway, its placement has its own rules about where and how long, and that gets worked out before it arrives.
You get the space back swept and clear, and the driveway back the day the last container leaves.